Quarry Bay completion photographs
Select a photograph of the living room or fitted cabinets to enlarge it.
Loading photographs…
Photographs of alterations, tiling and the finished flat.
A site record from strip-out and tiling to fitted joinery.
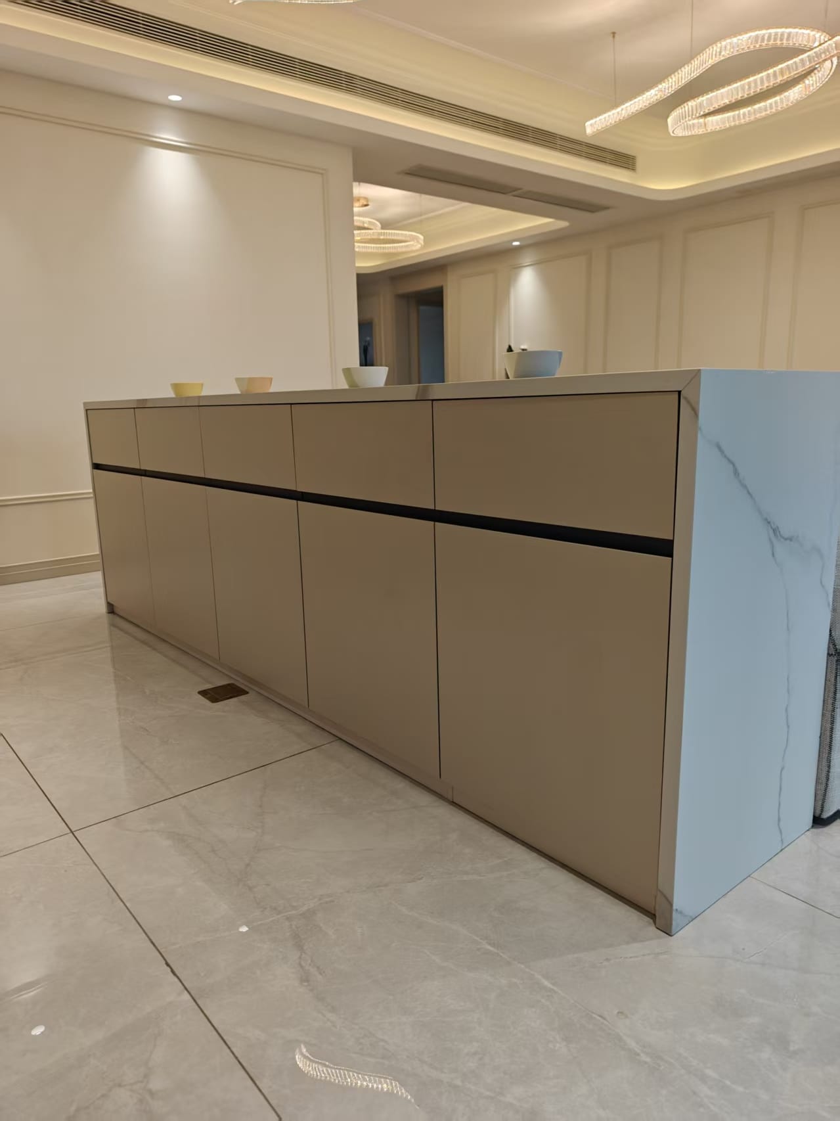
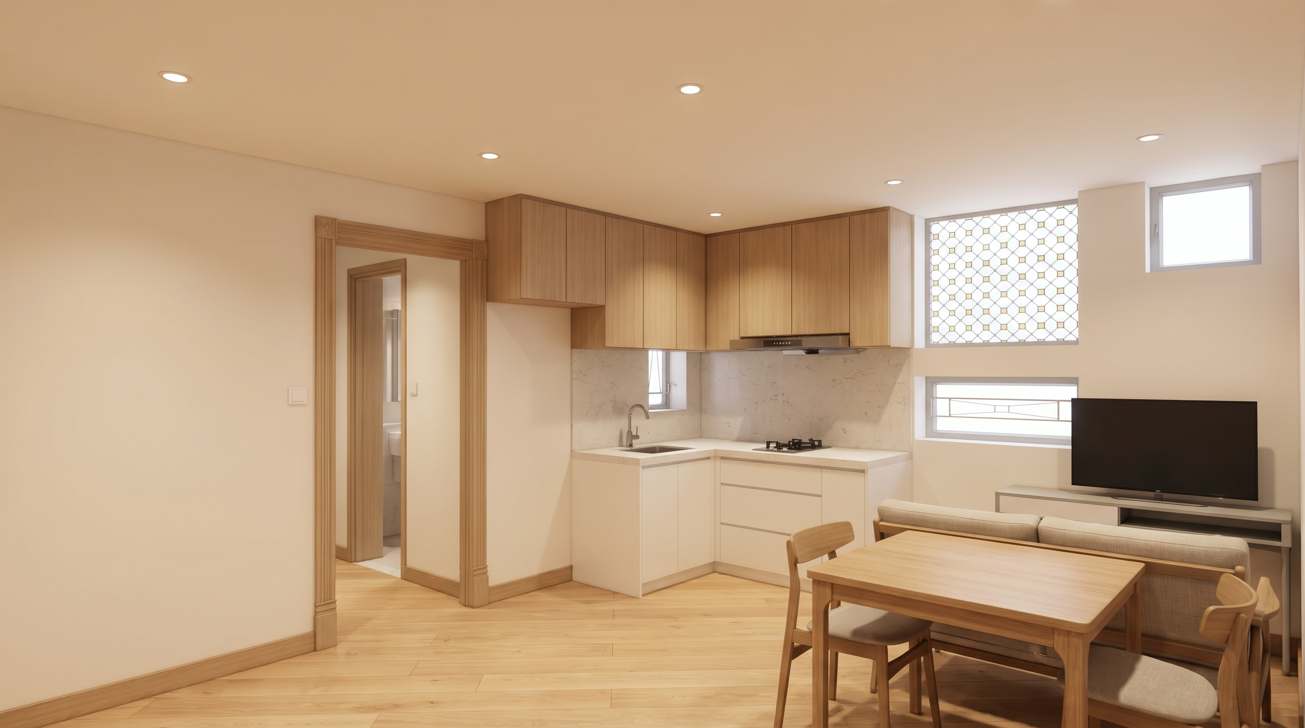
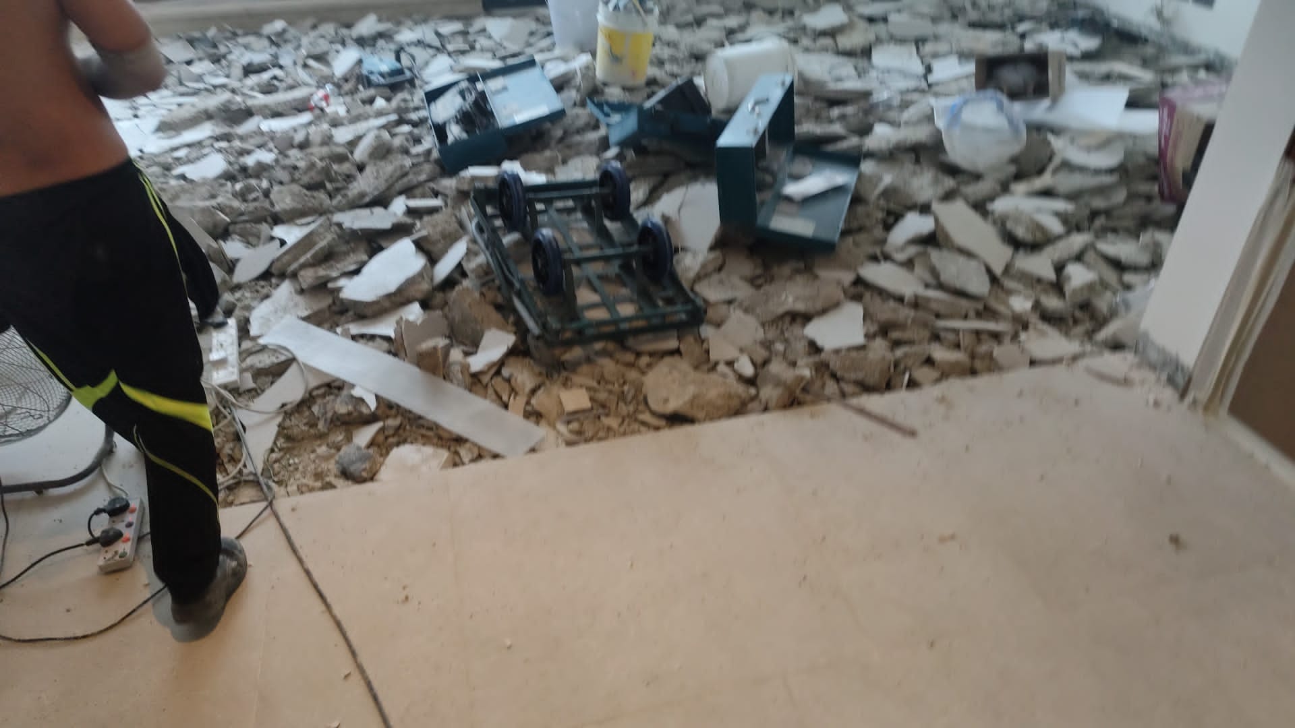
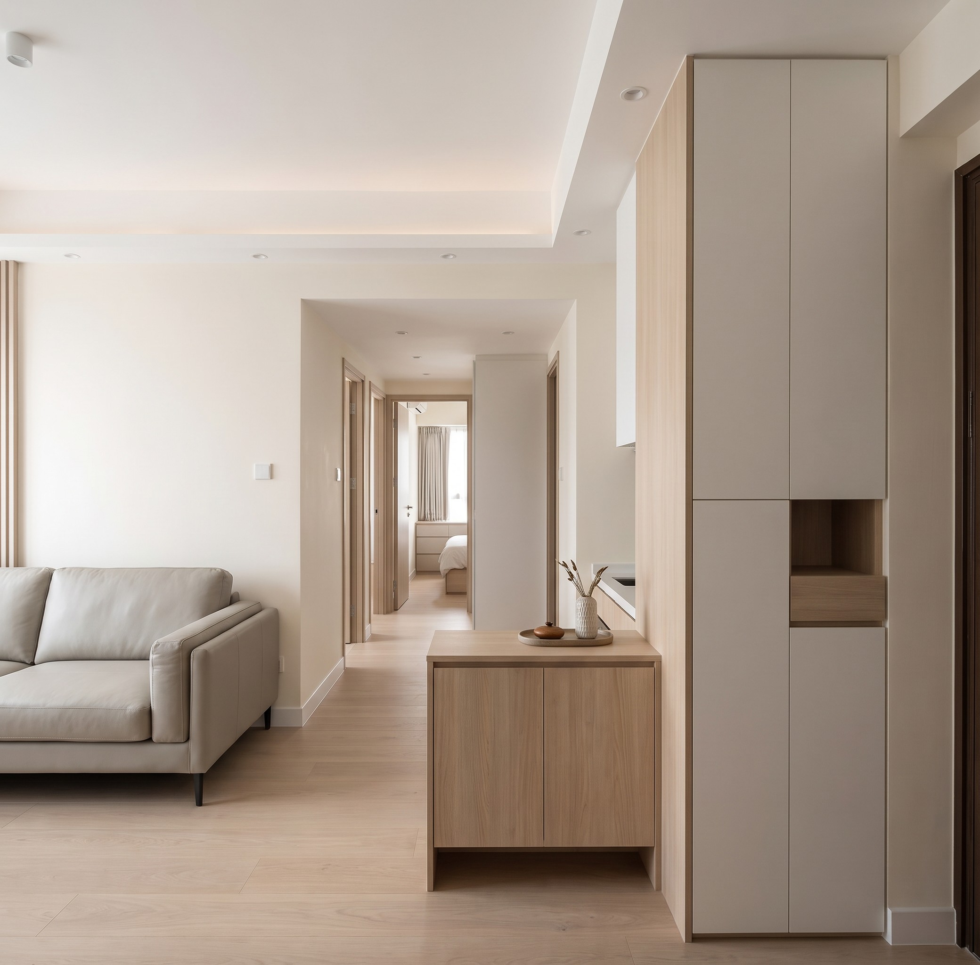
This CraftInsignia residential project is in Quarry Bay, eastern Hong Kong Island. The galleries present completed work and work in progress. Completed photographs show the living room and cabinets; progress photographs show strip-out and tiling.
Hidden preparation determines the finish. Thorough strip-out, level floors and neat tile edges help cabinets sit properly and the design fit accurately. Compare the documented stages here. See Renovation and interior design services, or browse all renovation projects。
Select a photograph of the living room or fitted cabinets to enlarge it.
Loading photographs…
On-site photographs of strip-out and tiling. For sequencing, see renovation sequence。
Loading photographs…
Project details and photographic coverage.
| District | Quarry Bay, Eastern District, Hong Kong Island |
|---|---|
| Property type | Residential flat |
| Project type | Residential renovation |
| Progress photographs | Strip-out and tiling in progress |
| Completed photographs | Living room and fitted timber cabinets |
| Fitted cabinets | at Our workshop workshop |
| Related service | Whole-home renovation、tiling and masonry、Bespoke joinery and furniture |
| Enquire about similar work | Contact CraftInsignia |
Photographs show alterations, tiling and bespoke cabinetry. Typical work in each category follows.
Removing existing finishes exposes the flat for the next trades.

Level floors, render walls, lay tiles and finish edges.

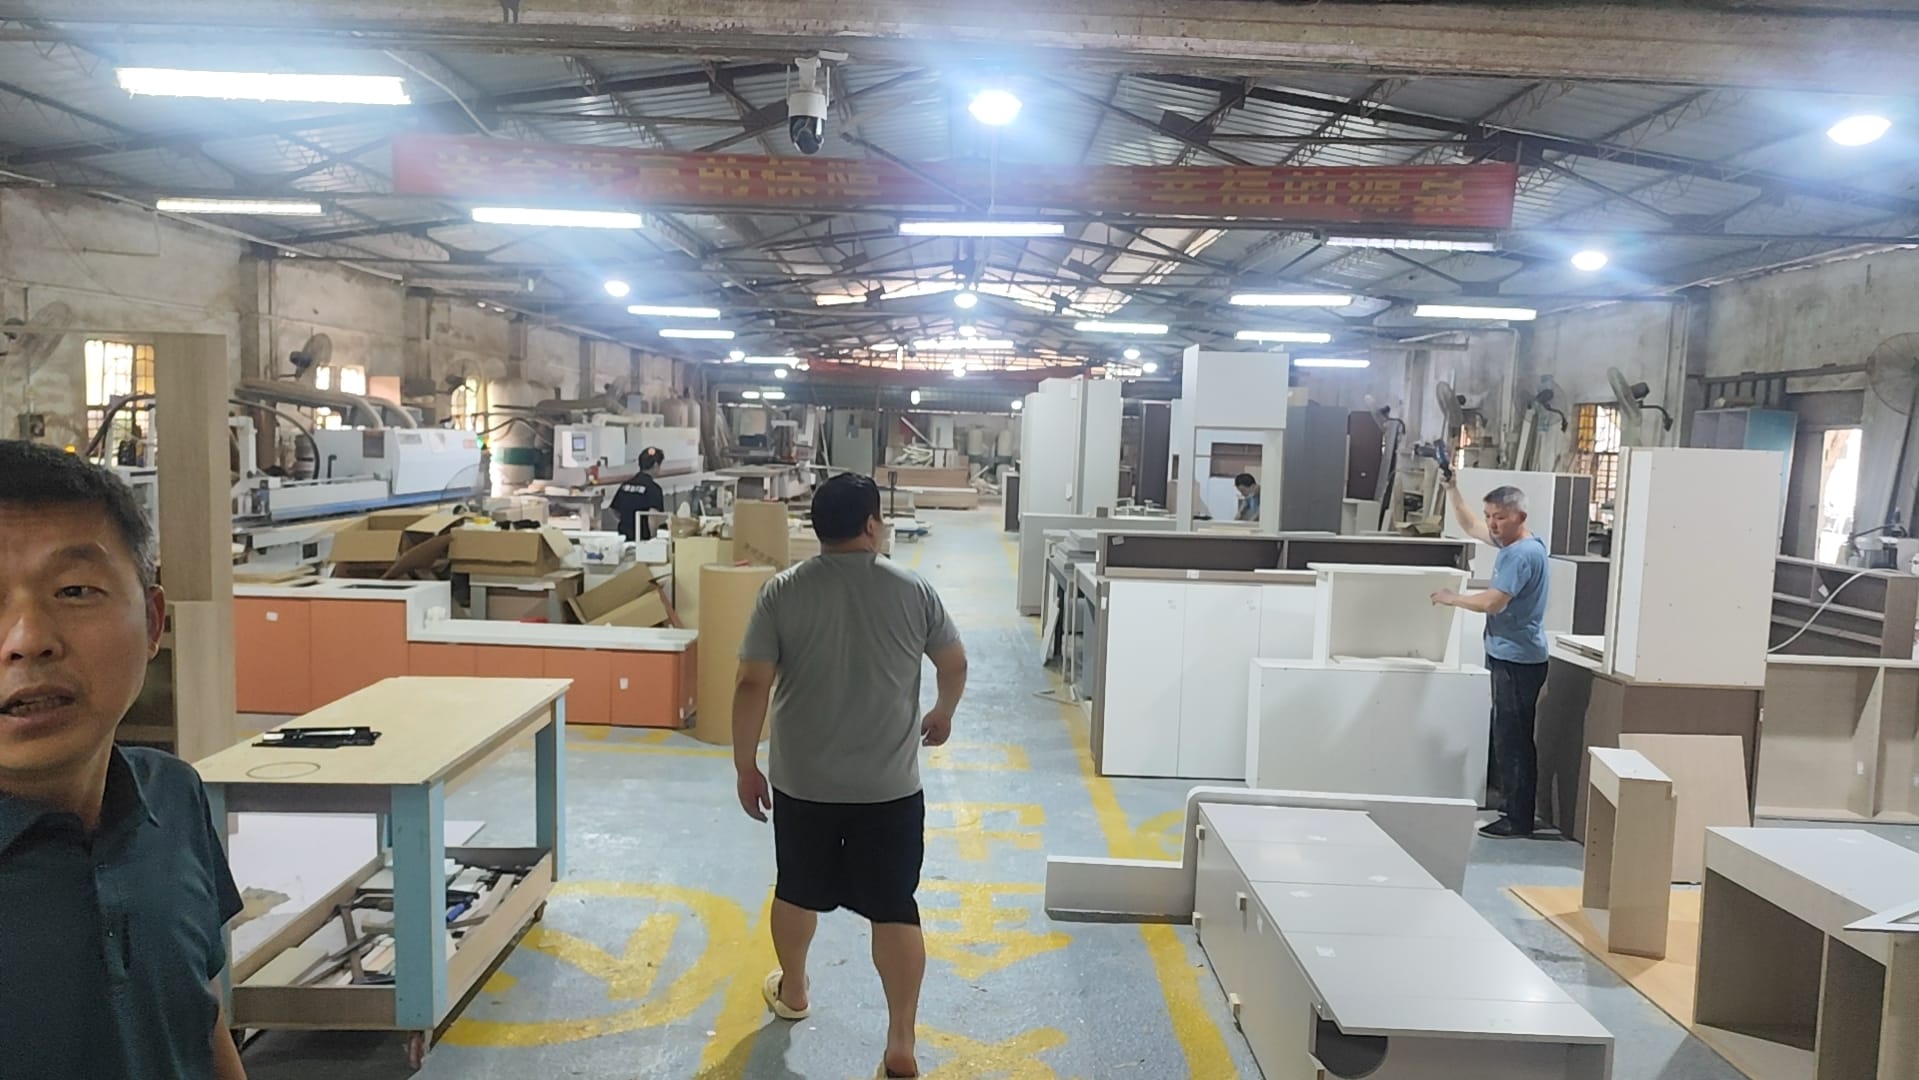
Our workshop makes units around beams and air conditioners to use awkward corners.
Removing partitions, flooring, tiles and cabinets reveals walls, floors and pipes. Thorough removal gives tilers and services trades a sound base; a tidy site also lets owners inspect progress.
Uneven floors and walls create cabinet gaps. Tile layout, joints and corner details remain visible every day after handover.
Made-to-measure furniture turns corners unsuitable for freestanding furniture into storage. Cabinets are made at Our workshop. Compare panel colours and grain at our Kwun Tong showroom. For cores and formaldehyde grades, see Boards commonly used for furniture。
These are typical scopes, rather than an itemised record of this flat.
. Look for different details at each stage.
| Stage | Work under way | What to look for | Service details |
|---|---|---|---|
| Alterations | Removing old partitions, floors, wall tiles and cabinets | Thorough strip-out, an orderly site and proper debris disposal | Whole-home renovation |
| Lay tiles | Levelling, floor and wall tiling and edge finishing | Straight grout lines and neat corners and edges | tiling and masonry |
| Completion | Cabinet installation, painting, cleaning and handover | Cabinet junctions at walls and ceilings and even door gaps | Bespoke joinery |
This table describes typical stages rather than individual photographs.
Completed photographs focus on the living room and bespoke cabinets.
Living room cabinets provide storage and form a visual focus in a frequently used space. Consider the following before commissioning similar units.
For a fuller checklist see the bespoke furniture checklist. For design and construction responsibilities see how design and renovation work together。
Confirm what can be altered and who must undertake it before work starts.
Government guidance treats ordinary plastering, tiling finishes and sanitary fixture repairs or replacements as exempted works. Applicable minor works require prescribed professionals and/or registered contractors. Electrical works require registered contractors and workers, and changes to inside water services are regulated under the Waterworks Ordinance. See regulatory requirements for renovation。
We break each design down into work that can be carried out on site.
We assess the flat, services and household routines before discussing feasible changes.
The quotation sets out alterations, materials and trades to reduce disputes over extras.
Tiling, plumbing, electrical work, joinery and painting follow an agreed sequence, with access for inspection.
We check joints, levels and function with the owner before handover.
For quotations see how quotations are calculated; for our approach see About CraftInsignia。
Our workshop makes fitted cabinets. Compare materials in person at the showroom.
. These projects also include progress and completion photographs.
Questions about this project and similar homes.
This residential project in eastern Hong Kong Island documents alterations and tiling in the Progress photographs gallery, alongside completed work photographs of the living room and fitted cabinets.
Alterations, services, waterproofing and levelling disappear behind walls, tiles and cabinets. Progress photographs help owners compare workmanship and site management with the finished result.
Furniture, cabinets and sintered-stone pieces are made at Our workshop. See panel and cabinet samples on floors 2–4 at 165 Hoi Bun Road, Kwun Tong, in our showroom.
We take initial dimensions during design. Before cutting boards, we remeasure after walls, floor and ceiling are finished because plastering and flooring change the fit.
Whole-home work typically includes strip-out, wet trades, services, joinery, paint, cleaning and handover. Trades follow a coordinated sequence; finishes, levels and function are checked at completion. See Whole-home renovation。
Check drawings for structural implications. Government guidance exempts ordinary plastering, tile finishes and repairs or replacement of sanitary fittings; applicable minor works require the prescribed professionals and/or registered contractors.
There is no standard rate. Area, age, condition, scope, materials and joinery determine the quotation after site measurement.
Yes. We welcome enquiries from Quarry Bay, Tai Koo and nearby areas and serve all three Hong Kong regions. Call or WhatsApp +852 6036 4352、+852 6633 2245, email craftins.info@gmail.com, or visit our contact page to submit the form.
Arrange a measurement and quotation for Quarry Bay, Tai Koo or nearby areas.
contact