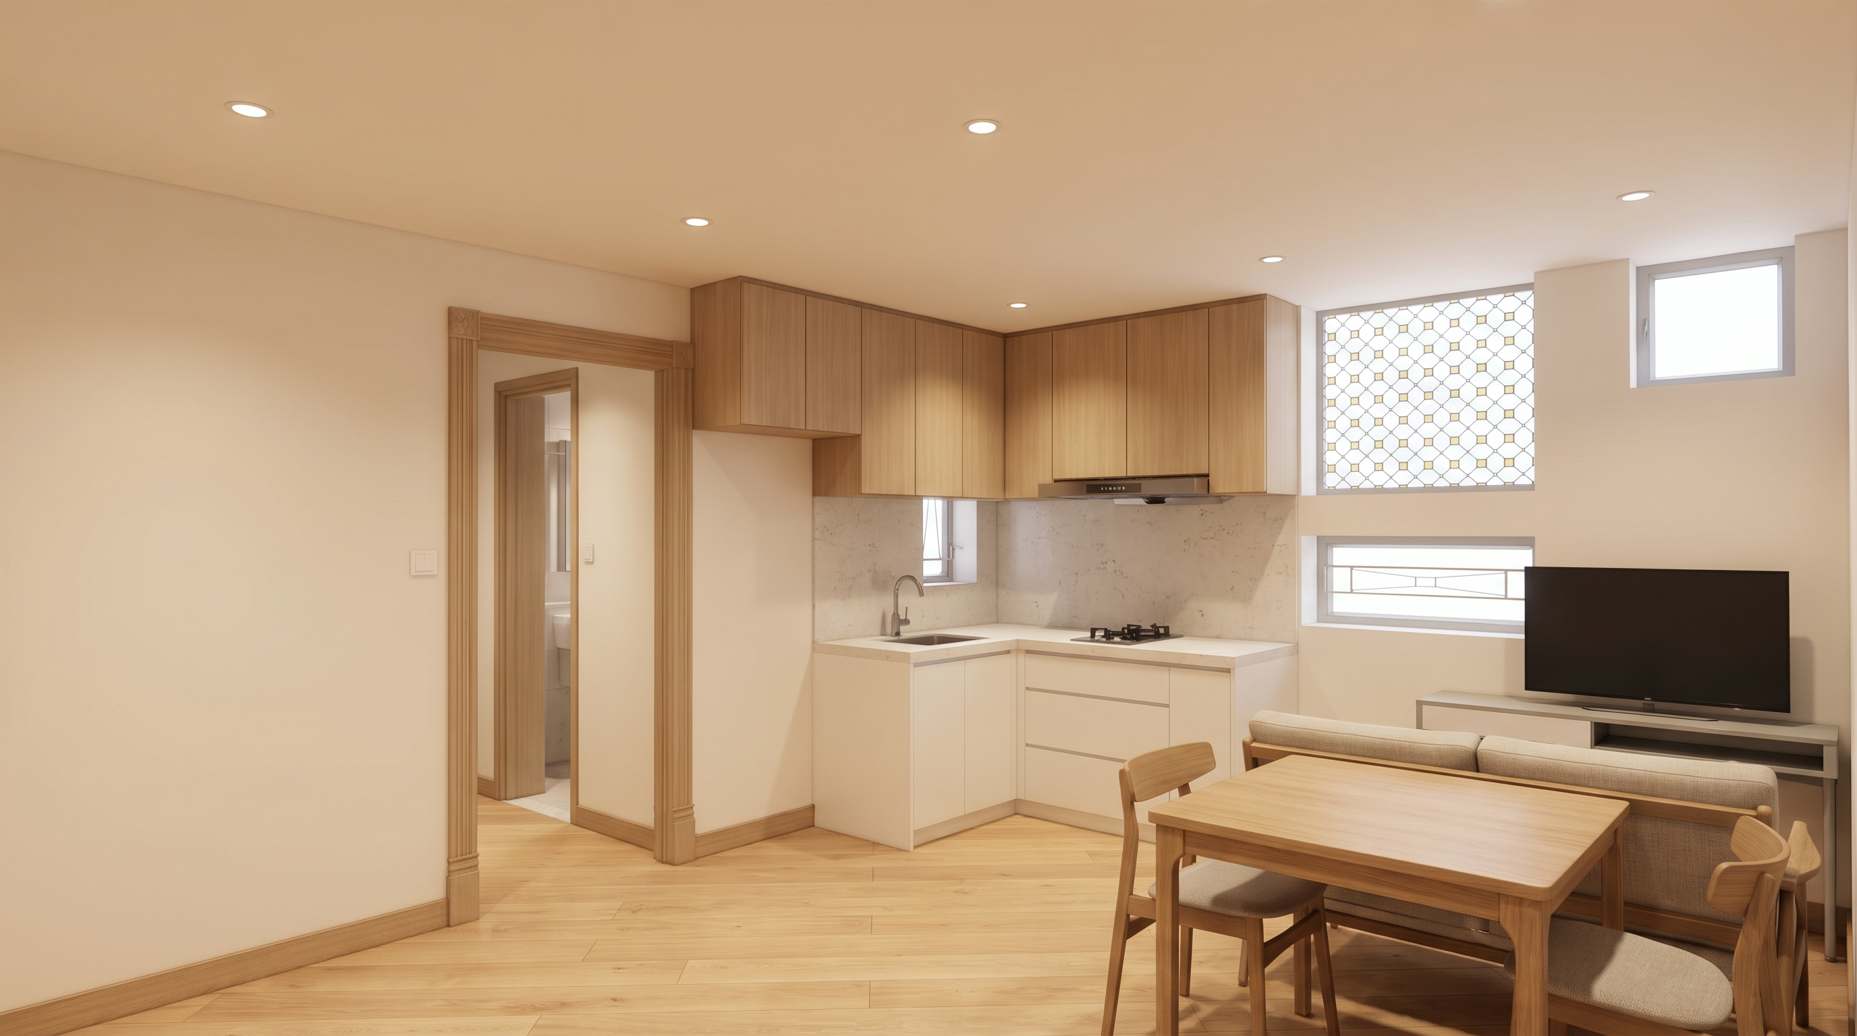
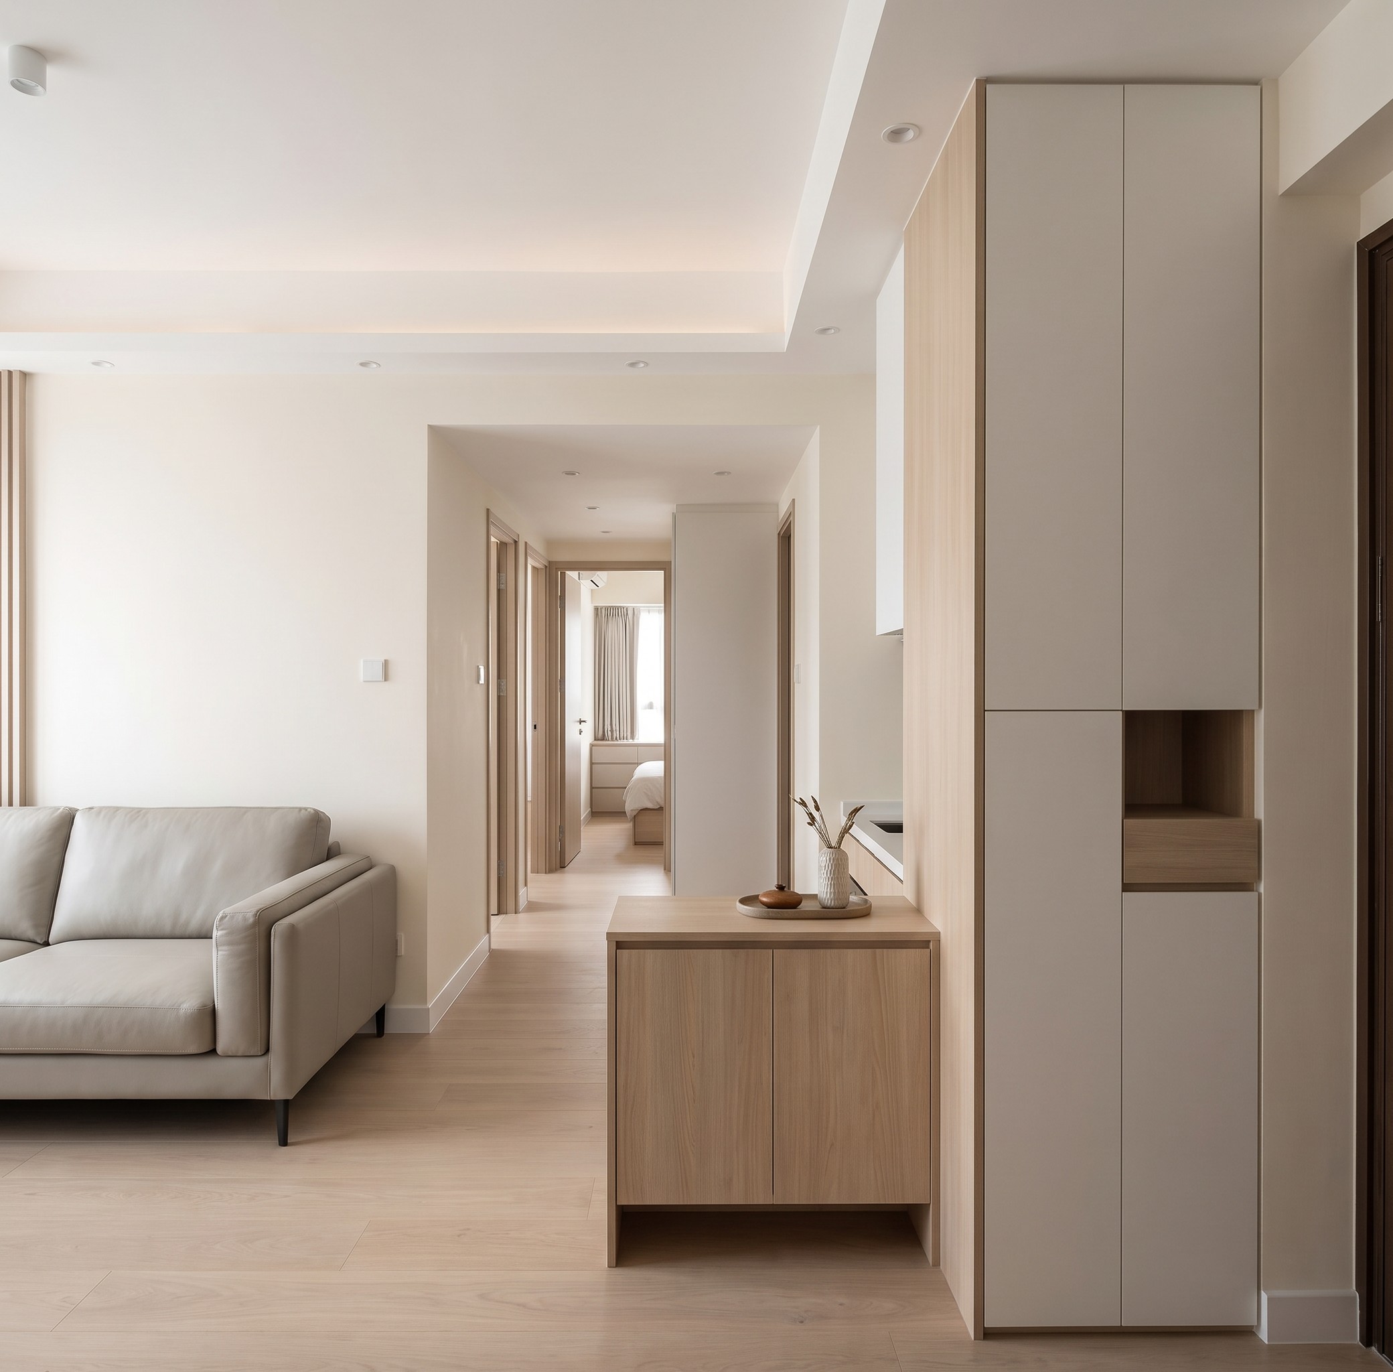
The Grandeur after completion
Completed interior photographs. Select one to enlarge it.
Loading photographs…
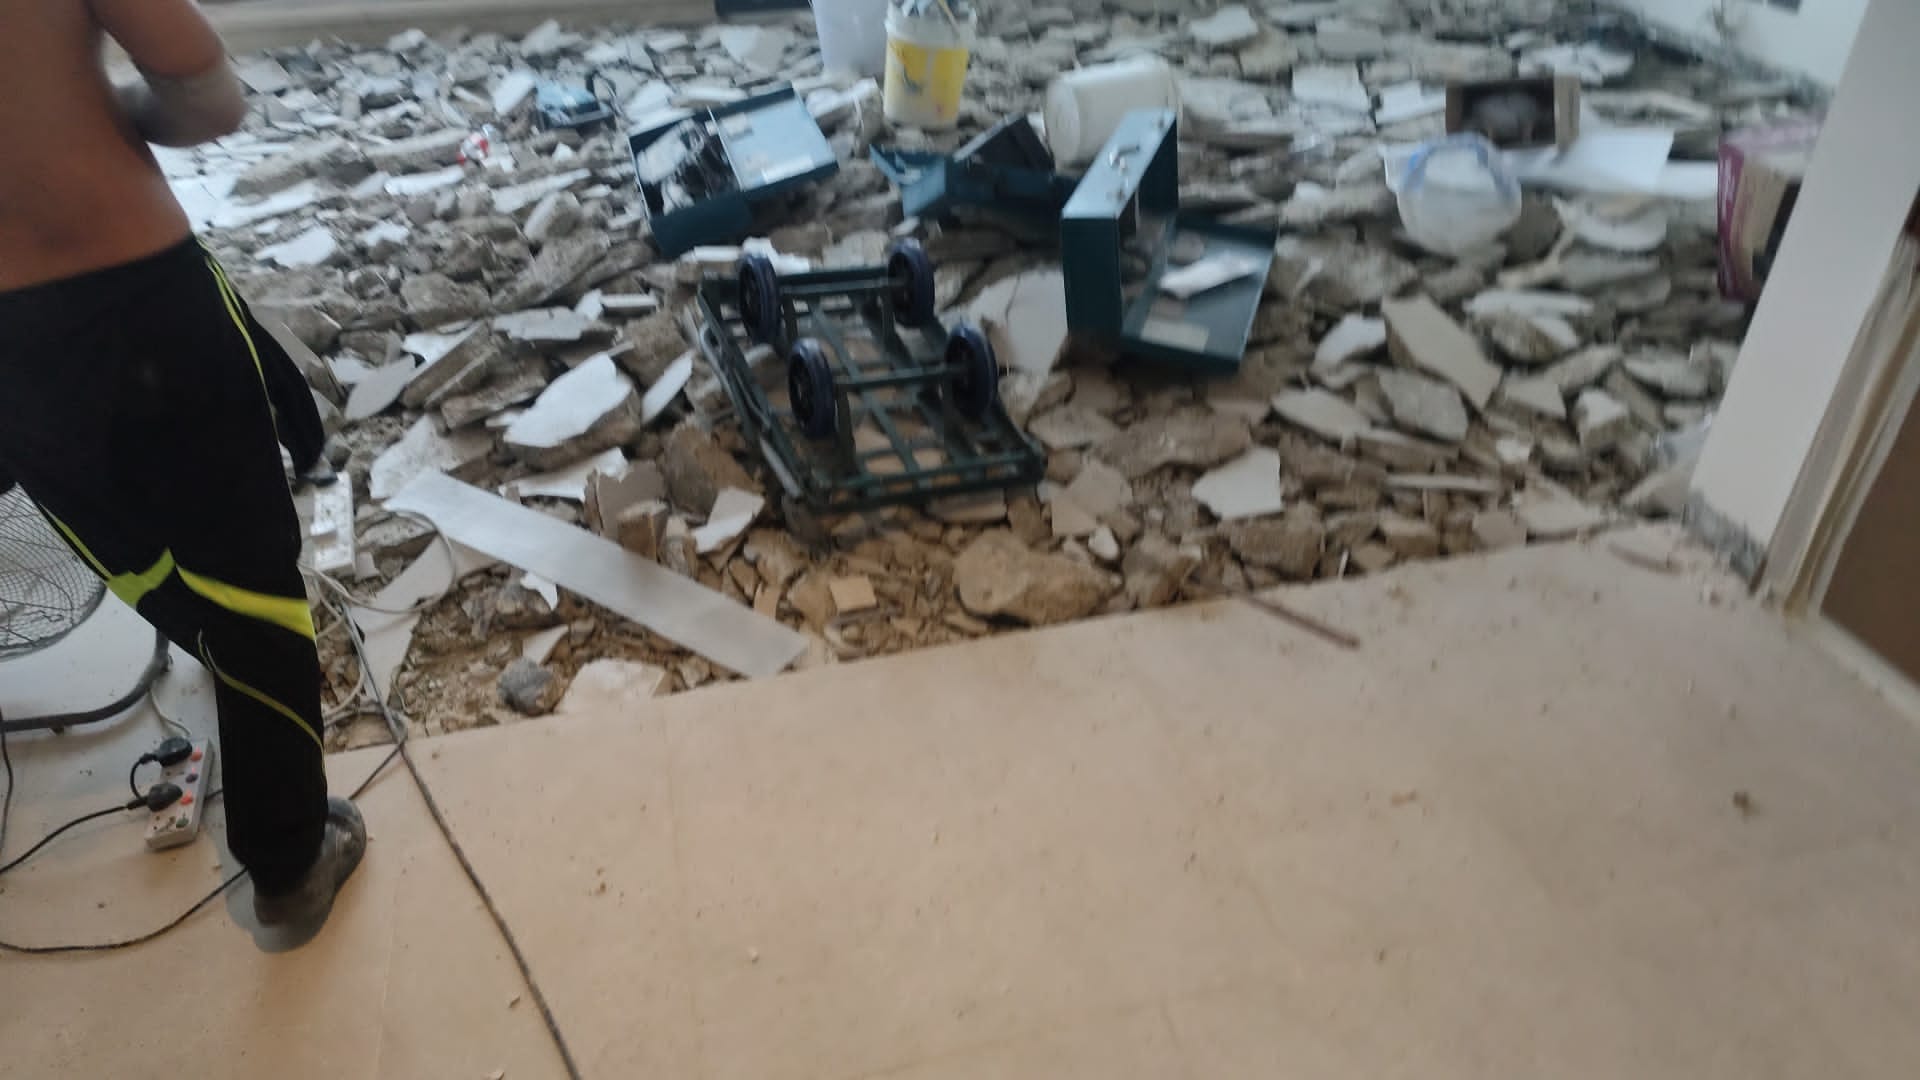
On-site photographs from construction to completion in Kowloon Tong.
A Kowloon Tong home from strip-out to handover.
CraftInsignia renovated this residence at The Grandeur, 23 Grampian Road. The galleries show completed work and work in progress, including demolition on site, for comparison with the final interior.
The Grandeur is a low-density Kowloon Tong estate with just 28 flats. Larger homes involve more work, trades and junctions. Finishes and material choices require design and construction to be closely coordinated. See Renovation and interior design services, or browse all renovation projects。
Completed interior photographs. Select one to enlarge it.
Loading photographs…
Site photographs include demolition. For sequencing, see renovation sequence。
Loading photographs…
Project details and photographic coverage.
| Estate | The Grandeur |
|---|---|
| Address | 23 Grampian Road, Kowloon Tong |
| Property type | Residential flat |
| Project type | Residential renovation |
| Photographic coverage | Completion and progress photographs, including strip-out |
| Related service | Whole-home renovation、tiling and masonry、Bespoke joinery and furniture |
| Enquire about similar work | Contact CraftInsignia |
Estate background can help assess renovation needs.
| Estate name | The Grandeur |
|---|---|
| Address | 23 Grampian Road, Kowloon Tong |
| Estate type | Private residential estate |
| Developer | China Overseas |
| Occupation | 2012 |
| Blocks and flats | Two blocks with 28 flats; 14 per block and two per floor |
| Saleable area | Approximately 2,102–2,218 square feet |
| Nearest MTR station | Sung Wong Toi station |
Figures from public estate records describe the estate as a whole, rather than this particular flat.
Larger properties demand coordinated planning and site management.
We coordinate design, structural planning and construction. Read about our approach at About CraftInsignia and about design and construction roles at how design and renovation work together. Cabinets are made in Our workshop. Materials can be compared at our Kwun Tong showroom. For sintered stone see Sintered-stone furniture。
. These general considerations are not an itemised record of this flat.
Whole-home renovation usually covers demolition, wet trades, services, joinery, painting, cleaning and handover.
Remove the old finishes and fittings to expose the flat’s condition.
Install hot and cold pipes and electrical circuits before closing walls and tiling.
Level floors, render walls, waterproof and tile floors and walls with finished edges.
Once dimensions are confirmed, cabinets are made in the workshop and installed on site.
Skim, sand and apply emulsion to walls and ceilings.
Check joint finishes, levels and functions before handover.
Confirm what can be altered and who must undertake it before work starts.
Government guidance treats ordinary plastering, tiling finishes and sanitary fixture repairs or replacements as exempted works. Applicable minor works require prescribed professionals and/or registered contractors. Electrical works require registered contractors and workers, and changes to inside water services are regulated under the Waterworks Ordinance. See regulatory requirements for renovation。
We break each design down into work that can be carried out on site.
We assess the flat, services and household routines before discussing feasible changes.
The quotation sets out alterations, materials and trades to reduce disputes over extras.
Tiling, plumbing, electrical work, joinery and painting follow an agreed sequence, with access for inspection.
We check joints, levels and function with the owner before handover.
For quotations see how quotations are calculated。
. These projects also include progress and completion photographs.
Questions about this project and similar homes.
At 23 Grampian Road, Kowloon Tong. Developed by China Overseas and occupied from 2012, it has two blocks and 28 flats near Sung Wong Toi MTR station.
This is a residential renovation at 23 Grampian Road. The page presents completed work and work in progress photographs, including the strip-out stage.
Additional rooms and bathrooms increase services, waterproofing and joinery. Plan trades and site supervision carefully. Design public and private zones, storage and layered lighting with consistent materials and colours. See Planning larger residential interiors。
Yes. We handle design, structural planning and construction. At measurement we record beams, columns, pipes and headroom.
Check drawings for structural implications. Government guidance exempts ordinary plastering, tile finishes and repairs or replacement of sanitary fittings; applicable minor works require the prescribed professionals and/or registered contractors.
Furniture, cabinets and sintered-stone pieces are made at Our workshop. See panel and cabinet samples on floors 2–4 at 165 Hoi Bun Road, Kwun Tong, in our showroom.
Prices depend on area, condition, scope, materials and quantity of joinery. We measure before itemising alterations, materials and trades.
Yes. We welcome enquiries from The Grandeur and neighbouring estates, and serve Hong Kong Island, Kowloon and the New Territories. Call or WhatsApp +852 6036 4352、+852 6633 2245, email craftins.info@gmail.com, or visit our contact page to submit the form.

Enquire about site measurement and quotations at The Grandeur and nearby.
contact